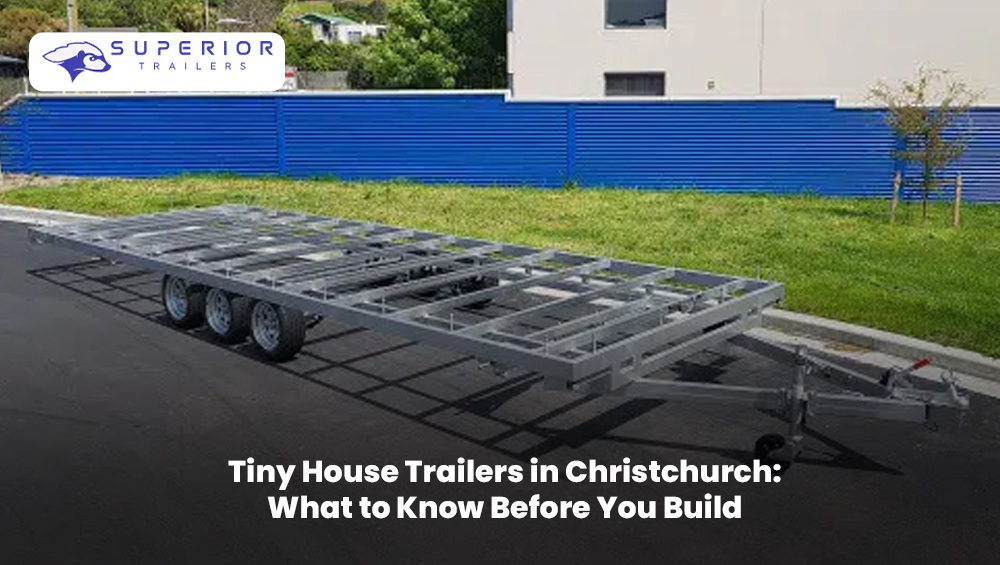
Tiny House Trailers in Christchurch: What to Know Before You Build
Building a tiny house in Christchurch? Learn what to consider before choosing your trailer, including size, weight, towing, design, and compliance.
Building a tiny home is an exciting project, but the trailer underneath it deserves just as much attention as the walls, windows and interior.
For anyone planning a mobile tiny home in Christchurch, choosing the right trailer early can make the rest of the build much easier. The trailer needs to suit the size of your home, planned weight, transport requirements and the way you expect to use the finished tiny house.
A well-designed base can also give builders more confidence when planning floor layouts, insulation, fixing points and overall weight distribution.
If you are searching for a Tiny House Trailers Manufacturer in Christchurch, here are the key things to consider before committing to a trailer.
Why the Trailer Matters So Much
A tiny house trailer is more than something that gives your home wheels.
It forms the structural base of the build and needs to work with the house that will eventually sit on it. Every decision, from floor construction to appliances, roofing and internal fittings, can affect the finished weight.
That means the trailer should be considered at the beginning of the project rather than added to the plan later.
A suitable design should take into account:
- Overall house dimensions
- Expected finished weight
- Axle configuration
- Braking requirements
- Floor and insulation design
- Fixing points for the building
- Deck height
- Towing and transport requirements
- How often the tiny home may need to move
Planning these details early can prevent expensive changes further down the track.
Understanding Tiny House Trailer Requirements in New Zealand
New Zealand has specific requirements for vehicles, trailers and loads travelling on public roads.
NZ Transport Agency Waka Kotahi states that a tiny home must meet applicable legal dimension requirements if it is transported on New Zealand roads. A tiny home may operate as a secured load on a trailer or truck, or it may fall under vehicle requirements depending on how it is designed and transported.
For light trailers, the maximum gross vehicle mass is generally 3,500kg or less. NZTA also specifies dimensions for light trailers, including a maximum width of 2.55 metres and maximum height of 4.3 metres for light simple trailers.
However, tiny homes can have different configurations, so it is important not to assume that one set of requirements applies to every project.
Your builder, trailer manufacturer and relevant authorities should be involved before construction begins.
Choosing the Right Size
Size is one of the first decisions you need to make.
A larger trailer can provide more usable floor space, but it can also increase the overall weight and create additional transport considerations.
Think about how the finished home will actually be used.
Will it be:
- A permanent small home?
- A guest accommodation unit?
- A holiday home?
- A movable office?
- A rental property?
- A compact home for occasional travel?
Your answer can influence the ideal trailer dimensions and layout.
It is also worth planning the interior before ordering the trailer. Kitchen cabinetry, bathroom fittings, storage, water tanks, batteries, appliances and furniture can all contribute to the final weight.
Standard or Detachable Deck?
Different tiny house projects have different requirements, so a trailer should offer practical options rather than forcing every build into one design.
Superior Trailers offers detachable-deck tiny house trailers designed so the trailer chassis can be separated from the tiny house base frame. The company states that its designs use pre-galvanised steel and are available in standard and low-profile versions.
This approach can be useful for builders who want flexibility around the completed structure and trailer.
Superior Trailers lists standard deck heights of 600mm and a low-profile option of 510mm. Its tiny house trailer range also includes three-axle configurations and models designed around a 3,500kg gross load weight.
The right option will depend on your building plans, finished weight and intended use.
Think About Weight Before You Start Building
Weight is one of the easiest things to underestimate during a tiny home project.
A basic shell may look relatively light, but the finished building can become considerably heavier after everything is installed.
Consider the weight of:
- Framing
- Flooring
- Roofing
- Wall lining
- Insulation
- Windows
- Doors
- Plumbing
- Electrical systems
- Kitchen equipment
- Bathroom fittings
- Water storage
- Batteries
- Solar equipment
- Furniture
- Appliances
The trailer itself also contributes to the overall mass.
This is why it is useful to discuss your expected build weight with a Tiny House Trailers Manufacturer before construction starts.
A manufacturer can help you understand the available trailer specifications and what needs to be considered when matching the chassis to your project.
Why Steel Construction Matters
The trailer is supporting the entire tiny house, so structural design and material selection deserve careful consideration.
Superior Trailers states that its tiny house trailers use pre-galvanised steel and Australian and New Zealand steel. Its listed construction includes fully welded structural components and engineered sections across the base frame, floor joists and drawbar.
For a buyer, the important point is not simply the material name.
Ask how the trailer is constructed, how the house will be secured, what axle setup is being used and what weight the finished trailer is designed to handle.
These questions are much more useful than choosing a trailer based only on appearance or price.
Low-Profile Designs Can Change Your Layout
Deck height can influence the final height of your tiny house.
A lower trailer deck may give you additional flexibility when you are working within overall height limits. It can also affect entry access and the relationship between the floor and surrounding ground.
Superior Trailers offers a low-profile design with a 510mm ground-to-deck height compared with its standard 600mm option.
Whether that makes sense for your project depends on your floor construction, insulation requirements, house height and transport plans.
It is worth making this decision before your building plans are finalised.
Consider the Tiny Home and Trailer as One Project
One common mistake is designing the tiny house first and treating the trailer as an afterthought.
The two should work together.
For example, the location of floor supports, fixing points, wheel guards and structural components can influence the interior layout. Similarly, the position of heavy appliances and tanks can affect weight distribution.
Talk with the trailer manufacturer before finalising your floor plan.
This gives you an opportunity to identify potential issues while changes are still relatively simple.
Christchurch Conditions and Transport Planning
Christchurch builders also need to think beyond the workshop.
A tiny home may eventually need to travel between properties, be delivered to a site or be repositioned. Roads, access points, turning space, overhead clearance and the final destination should all be considered.
NZTA explains that tiny homes travelling on the road must comply with relevant vehicle or load requirements. If a tiny home exceeds standard legal dimensions, different transport arrangements may apply, including overdimension load requirements in some circumstances.
That means the route should be considered alongside the design.
A tiny home that fits perfectly on paper may still require careful planning when it comes to actual site access.
Building Rules Are Another Important Consideration
Putting a home on wheels does not automatically mean that every building requirement disappears.
MBIE explains that a tiny house can potentially be treated as a building, a vehicle, or both depending on its circumstances. Factors such as whether it is movable and whether it is occupied permanently or long-term can matter.
For this reason, anyone planning a tiny home should check the requirements that apply to their particular project and location.
If you are unsure, speak with the relevant council and qualified professionals before construction begins.
Choosing a Tiny House Trailer Manufacturer in Christchurch
When comparing manufacturers, look beyond a simple price comparison.
Ask questions such as:
- What trailer sizes are available?
- What gross load is the trailer designed for?
- What axle configuration is used?
- Are low-profile options available?
- How is the tiny house secured to the trailer?
- What braking equipment is included?
- Can the design be modified for the project?
- What steel and construction methods are used?
- What information does the manufacturer need before production?
- Can the trailer accommodate the intended house design?
The answers can help you compare options based on your actual project rather than choosing purely on upfront cost.
Why Work With Superior Trailers?
Superior Trailers provides tiny house trailer solutions from Christchurch, including detachable-deck designs and low-profile options. Its published specifications include pre-galvanised steel construction, three-axle configurations, electric drum brakes and features designed to support tiny house construction.
For builders and tiny-home owners, starting the conversation before the house design is locked in can make it easier to coordinate the trailer, structure and finished weight.
You can explore the company’s tiny house trailer range through Superior Trailers’ Tiny House Trailers page.
Final Thoughts
The trailer is the foundation of a tiny home on wheels, so choosing one should be part of the design process from the beginning.
Think about size, weight, deck height, construction, axle setup, transport requirements and how the finished home will be used. Also check the current New Zealand requirements that apply to your particular design.
If you are planning a tiny home in Christchurch, speaking with an experienced manufacturer early can help you make practical decisions before construction starts.
For more information about tiny house trailer options, contact Superior Trailers and discuss your project, preferred dimensions and building plans before you place your order.
Frequently Asked Questions
1. What should I look for in a tiny house trailer?
Look at the trailer’s size, load rating, axle configuration, braking system, construction, deck height, fixing arrangements and compatibility with your planned tiny home.
2. How heavy can a tiny house trailer be in New Zealand?
The applicable limit depends on the trailer classification and configuration. Light trailers generally have a maximum gross vehicle mass of 3,500kg or less.
3. What is a detachable-deck tiny house trailer?
It is a trailer design where the trailer chassis can be separated from the tiny house base frame. Superior Trailers offers this type of design in its Christchurch range.
4. Are low-profile tiny house trailers available?
Yes. Superior Trailers lists a low-profile option with a 510mm ground-to-deck height, compared with its standard 600mm deck height.
5. Does putting a tiny house on wheels remove building requirements?
Not necessarily. MBIE explains that the classification of a tiny house can depend on its circumstances, including whether it is movable and how it is occupied.