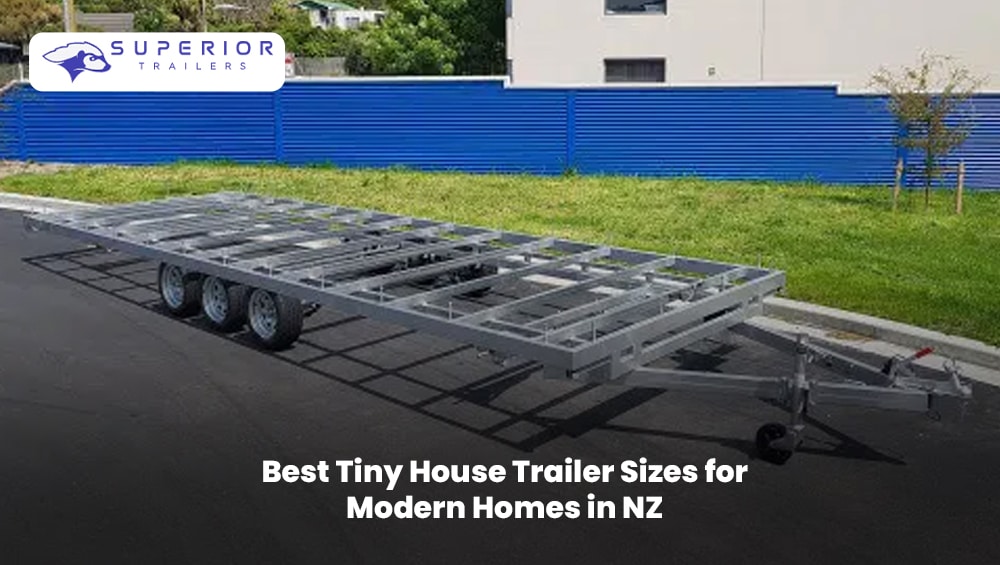
Best Tiny House Trailer Sizes for Modern Homes in NZ
Choosing a tiny house trailer in NZ? Compare popular 7.2m, 8m and 9m sizes to find the right balance of space, towing, layout and practicality.
Tiny homes are becoming an increasingly practical option for New Zealanders who want a simpler, more flexible and space-efficient way of living. But before choosing flooring, kitchen layouts or interior finishes, there is one decision that can make or break the entire project: choosing the right tiny house trailer size.
The trailer is the structural foundation of a tiny home on wheels. Its length, width, load capacity, axle configuration and overall design need to work with the house you plan to build.
For anyone searching for a Tiny House Trailers Manufacturer in Christchurch, understanding trailer dimensions before ordering is especially important.
At Superior Trailers, tiny house trailers are designed with a focus on strength, size, weight and practical use. The company also provides custom trailer design, making it possible to develop a trailer around specific project requirements.
Why Tiny House Trailer Size Matters
Choosing a trailer should happen before finalising your tiny house design.
A trailer that is too short can force you to compromise on your floor plan. A trailer that is unnecessarily long may add weight and cost without giving you meaningful additional living space.
The right trailer should accommodate:
- Your planned floor area
- Interior walls and insulation
- Kitchen and bathroom
- Bedroom or sleeping loft
- Plumbing and electrical systems
- Appliances
- Furniture
- Roofing and cladding
- Expected payload
- Axle and suspension requirements
- Safe transportation requirements
The goal isn’t simply to find the biggest trailer available. It is to find a trailer that provides the right balance between usable space, structural strength, weight and transportability.
Common Tiny House Trailer Sizes in NZ
There isn’t one universal trailer size for every tiny home.
In practice, tiny-house projects can use different lengths depending on the floor plan, intended use, overall weight and transportation requirements. Superior Trailers has previously discussed tiny-house trailer lengths in the 6 m–8.4 m range, while its custom approach allows projects to be designed around specific requirements.
Here’s a practical way to think about the options:
| Trailer Length | Best Suited For | Main Advantage |
| Around 6 m | Compact tiny homes | Easier to keep the design efficient |
| Around 7 m | Couples & comfortable layouts | Good balance of space and size |
| Around 8 m–8.4 m | Larger tiny homes | More room for bedrooms and amenities |
| Custom length | Specialised designs | Trailer can be matched to the house plan |
These are planning categories rather than universal legal classifications. Your final dimensions should be confirmed against the house design, trailer specifications and applicable NZ requirements.
6-Metre Tiny House Trailers
A 6-metre trailer can be an excellent choice when your priority is efficient living rather than maximum floor area.
This size can work particularly well for:
- Couples
- Minimalist homes
- Guest accommodation
- Holiday homes
- Compact off-grid projects
- People who want to minimise unnecessary space
The biggest advantage is design efficiency.
With smart planning, a compact tiny house can include a kitchen, bathroom, living area and sleeping space without feeling excessively cramped.
However, every metre matters. You need to plan storage, doors, appliances and circulation carefully.
7-Metre Tiny House Trailers
For many modern tiny-home designs, moving into the 7-metre range provides additional flexibility.
The extra length can make it easier to create:
- A larger kitchen
- More storage
- A dedicated living area
- A more comfortable bathroom
- Better separation between living and sleeping zones
For people who want a tiny house that feels like a real full-time home, rather than simply a compact cabin, this category can offer a useful balance.
The exact trailer dimensions should still be determined from the architectural layout and expected finished weight.
8-Metre to 8.4-Metre Tiny House Trailers
Larger tiny homes may benefit from an 8-metre or approximately 8.4-metre trailer.
More length gives designers additional freedom for:
- Larger kitchens
- Full bathrooms
- Separate bedrooms
- Larger living areas
- More built-in storage
- Larger appliances
- More comfortable floor plans
Superior Trailers has previously identified 6 m–8.4 m as a common range discussed for tiny-home trailers.
However, going bigger isn’t automatically better.
A longer house can increase overall weight, change axle requirements and affect transportation considerations. Therefore, the trailer should be engineered around the complete finished-home specification, not just the floor plan.
How to Choose the Right Trailer Size
Before ordering a tiny house trailer, answer these questions:
What is the total floor plan?
Start with the actual house dimensions rather than selecting a trailer first.
How many people will live there?
A single occupant may need far less space than a family or couple working from home.
Do you need a separate bedroom?
A dedicated bedroom generally requires more floor area than a loft-style sleeping arrangement.
Will you include a bathroom and kitchen?
Bathrooms, kitchens and utility spaces quickly consume valuable floor area.
What materials will you use?
Timber framing, roofing, insulation, cladding, cabinetry, appliances and fixtures all contribute to final weight.
Will the home be moved regularly?
If mobility is important, transportation requirements should influence the entire design.
What is the expected finished weight?
Never choose a trailer based only on length. Load capacity is equally important.
Trailer Width and NZ Transport Requirements
Width is one of the most important considerations when designing a tiny home for transportation.
NZ tiny-house guidance explains that a tiny house transported as a vehicle needs to stay within applicable vehicle dimension requirements. The guidance identifies 2.55 m as the standard vehicle width; wider tiny houses may instead be treated as a load and can trigger over-dimension transport requirements.
Waka Kotahi also states that the maximum width for motorhomes is 2.55 m, with other dimension requirements applying depending on vehicle classification.
This is why you shouldn’t simply design the widest possible tiny house and assume it will be straightforward to tow.
Before construction, discuss:
- Overall external width
- Overall height
- Overall length
- Trailer dimensions
- Finished weight
- Braking system
- Axle configuration
- Suspension
- Lighting
- Coupling
- Road-use requirements
Always confirm the current requirements for your specific build and intended method of transport.
Don’t Forget Trailer Weight Capacity
One of the biggest mistakes in tiny-home construction is focusing on dimensions while ignoring weight.
A tiny house may look small, but its finished weight can increase rapidly once you add:
- Timber
- Insulation
- Windows
- Roofing
- Cladding
- Kitchen cabinets
- Appliances
- Bathroom fixtures
- Water tanks
- Batteries
- Solar equipment
- Furniture
The trailer needs sufficient capacity for the finished structure and its intended load.
Superior Trailers highlights strength, weight and size as important considerations in its tiny house trailer offering.
Don’t design right up to the limit. A properly planned trailer should provide an appropriate safety margin based on the engineering and intended use.
Single, Tandem or Triple Axles?
Axle configuration depends on the trailer’s size, weight and intended application.
For heavier tiny homes, multiple axles can help distribute weight across the trailer and provide the necessary load-carrying capability.
The right configuration depends on factors such as:
- Trailer length
- Gross vehicle mass
- Finished house weight
- Weight distribution
- Suspension design
- Braking requirements
- Intended road use
This is another reason why working with an experienced Tiny House Trailers Manufacturer in Christchurch can be valuable.
Instead of selecting a generic trailer and adapting your house around it, the trailer can be considered as part of the complete design.
Why Custom Tiny House Trailers Can Be Better
Every tiny house is different.
One homeowner may want a minimalist studio. Another may want a two-bedroom tiny home with a kitchen, bathroom, solar system and large living area.
A standard trailer may not perfectly suit either project.
Superior Trailers offers custom trailer design and describes its approach as collaborative, working with clients to create trailers around their specific requirements.
Customisation can help address:
- Trailer length
- Trailer width
- Axle positioning
- Weight requirements
- House mounting
- Floor design
- Structural requirements
- Special equipment
- Intended application
The result is a trailer that is planned as the foundation of the home, rather than an afterthought.
Why Choose Superior Trailers in Christchurch?
If you’re searching for a Tiny House Trailers Manufacturer in Christchurch, local manufacturing can make the planning process easier.
Superior Trailers is Christchurch-based and builds standard and bespoke trailers in New Zealand on a make-to-order basis. Its product range includes tiny house trailers and custom-built trailers.
The company also highlights its South Island-wide service and experience creating custom trailer solutions for different applications.
For a tiny-home project, that means you can discuss the trailer requirements before committing to a final house design.
Superior Trailers can help you think through the practical side of your project — from dimensions and structural requirements to custom trailer design.
Frequently Asked Questions
1 What is the best trailer size for a tiny house in NZ?
There isn’t one best size for every tiny house. Around 6 m can suit compact designs, while 7 m to 8.4 m can provide more flexibility. The ideal size depends on your floor plan, weight and intended use.
2 What is the maximum width for a tiny house on wheels in NZ?
NZ guidance identifies 2.55 m as the standard vehicle width. A tiny house wider than this may need to be transported as an over-dimension load, depending on its classification and circumstances.
3 Should I choose the trailer before designing my tiny house?
Yes. Ideally, the trailer dimensions and engineering requirements should be considered at the beginning of the design process. This helps prevent costly changes later.
4 Are tiny house trailers customizable?
Yes. Custom trailer manufacturing can allow dimensions and specifications to be developed around a particular tiny-home project. Superior Trailers provides custom trailer design services in Christchurch.
5 How much weight can a tiny house trailer carry?
The capacity depends on the trailer’s engineering, axles, suspension and specification. The finished weight of the tiny home should be calculated before selecting the appropriate trailer.
Final Thoughts
Choosing the right tiny house trailer size is about much more than picking a number between 6 and 8 metres.
The best trailer is the one that works with your floor plan, finished weight, dimensions, axle configuration, intended use and transportation requirements.
For compact projects, a shorter trailer may provide the efficiency you need. For larger modern tiny homes, a longer platform can provide greater flexibility. And when your design has specific requirements, a custom-built trailer can be the smarter solution.
If you’re planning a tiny home in Christchurch or elsewhere in the South Island, start the conversation with your trailer manufacturer before construction begins.
Superior Trailers provides standard and bespoke trailer solutions in Christchurch, including purpose-designed tiny house trailers and custom trailer design.
Build the tiny home you want — but start with the right foundation.